

From Concept to Commissioning
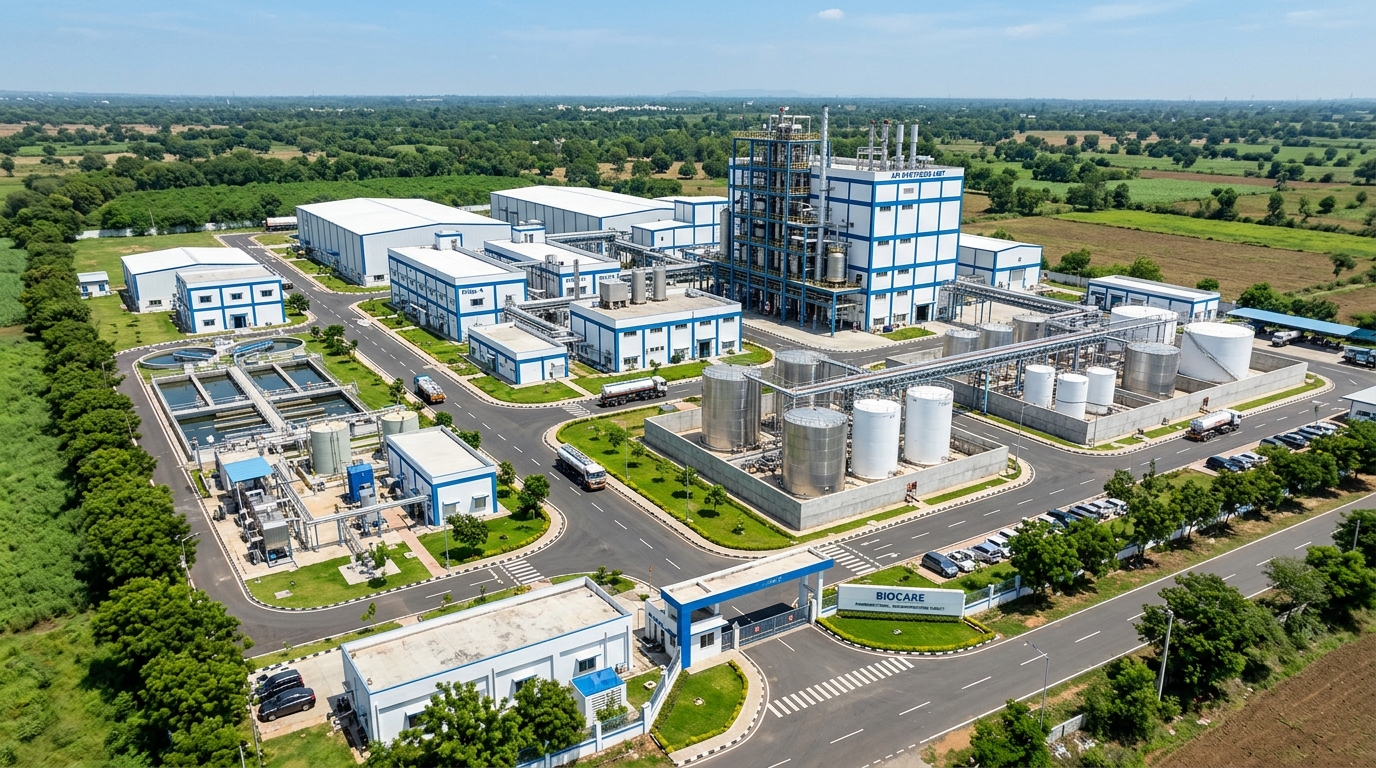
Integrated site zoning, material logistics, utilities and future expansion planned together for a compliant greenfield facility.
Click any numbered zone to reveal its engineering breakdown

Strategic spatial allocation considering production buildings, storage yards, utility infrastructure, electrical substations, environmental compliance, and smooth logistics connectivity with future phase-wise expansion.
Strategically centered to streamline logistics while maintaining strict separation from administrative and utility perimeters. Designed with unidirectional material loading and dedicated fire egress.